PLAN SMART. BUILD BETTER.
Gable Siding Calculator
Estimate siding for gable ends — the triangular wall sections under a roof peak — in any material.
About gable siding estimates
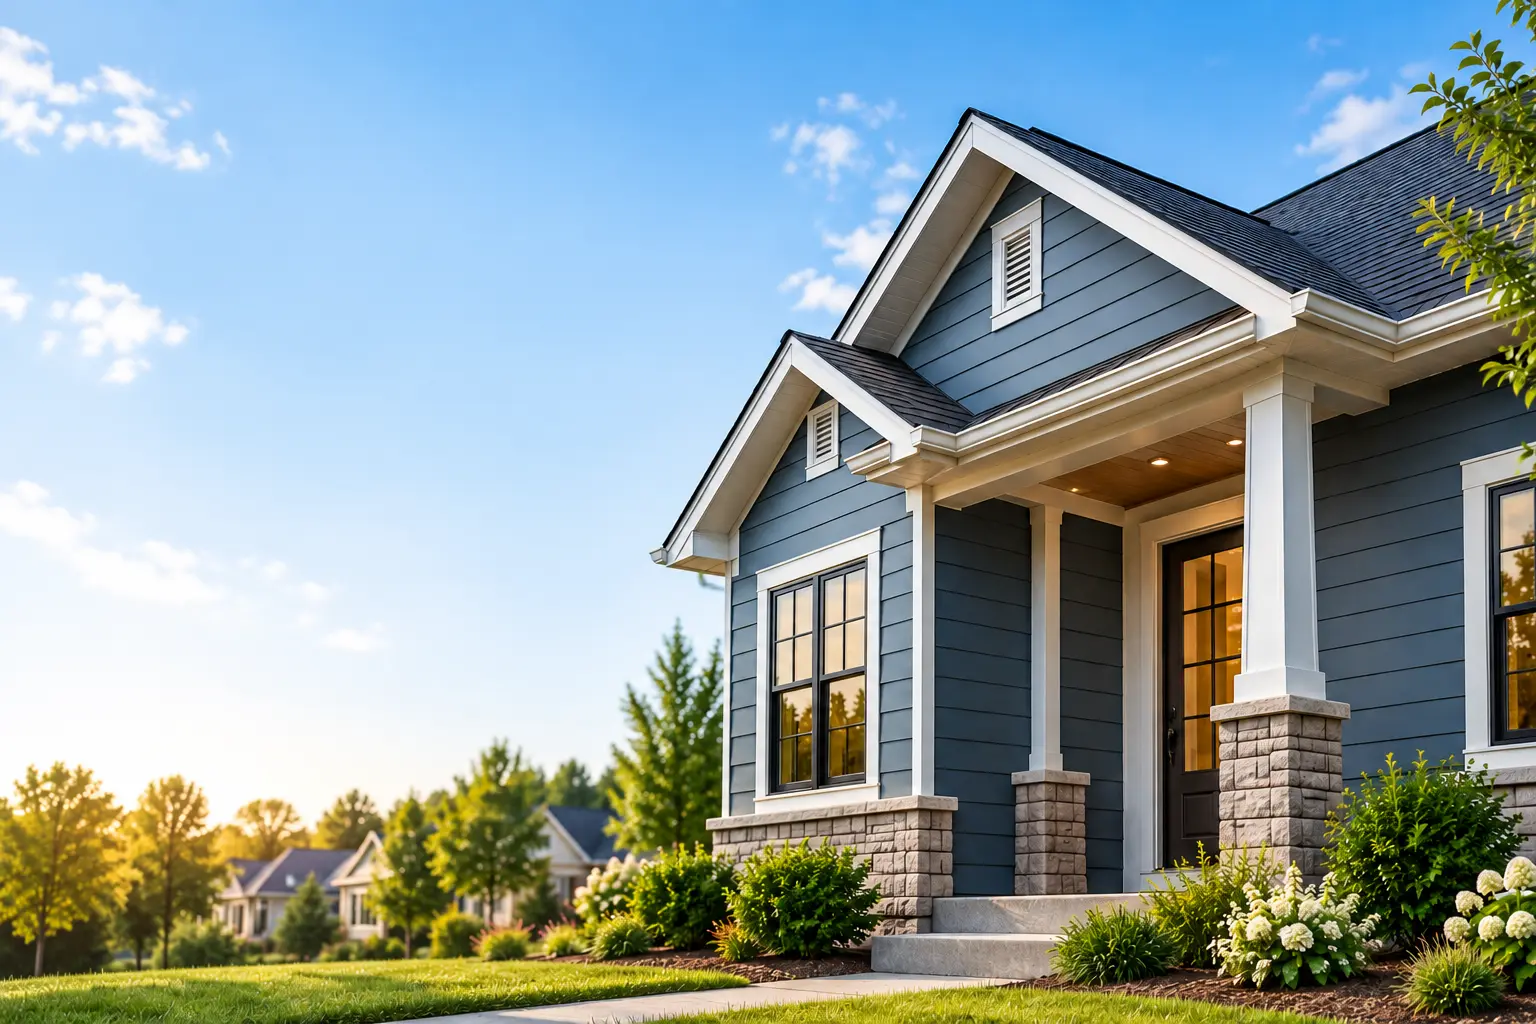
A gable end is the triangular section of wall formed where two roof slopes meet, usually near the peak. It's common to side gable ends separately from the main walls below — sometimes in a contrasting accent material like shingle-style panels or board-and-batten — which is why this calculator opens straight to the Gables tab. Wall siding starts at zero here so the number you get is your gable(s) alone; switch to the Walls tab any time to add the rest of the house to the same estimate.
Gable Siding Calculator
Enter your gable dimensions to get an instant estimate.
Gable Siding Cost Guide
Common questions about measuring and pricing gable ends.
How do you calculate the area of a gable end?
A gable end is a triangle, so its area is half the base width times the height: Area = (Base × Height) ÷ 2. The base is the width of the wall at the bottom of the triangle, and the height is measured from that base straight up to the roof peak. This calculator does that math for you — just enter the base and height on the Gables tab.
Why do gables need more waste allowance than flat walls?
Every course of siding on a gable needs an angled cut to follow the roofline, which produces more offcuts than a straight wall. That's why this calculator defaults to 15% waste for gables instead of the usual 10% — you can adjust it if you're using a material or cutting method that wastes less.
Do gable ends have to match the rest of the house?
No — gables are one of the most common places homeowners use an accent material or color, since they're a small, contained area that reads as a distinct architectural feature. Shingle-style panels, board-and-batten, and contrasting paint colors on an otherwise vinyl or fiber cement home are all common choices.
How do I measure gable height if I can't get on the roof?
You can estimate it from the ground: measure the roof's rise-over-run (pitch) from an accessible point, or measure the total wall height at the peak and subtract the height of the straight wall below the gable. For anything beyond a rough estimate, a tape measure from a ladder at the base, sighted up to the peak, is safer and more accurate than measuring from the roof itself.
Tips for gable siding projects
If your home has more than one gable, use "Add Another Wall"-style entry by increasing the Number of Gables field rather than calculating each one separately and adding them by hand — the calculator totals them together automatically. Scaffolding or lift rental for high gables is a real labor cost that isn't captured in the per-square labor rate here; ask your contractor whether access equipment is included in their quote.